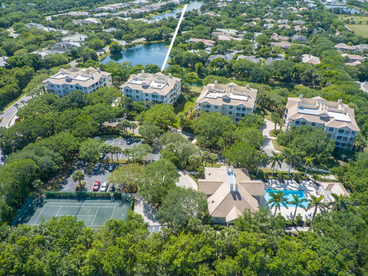
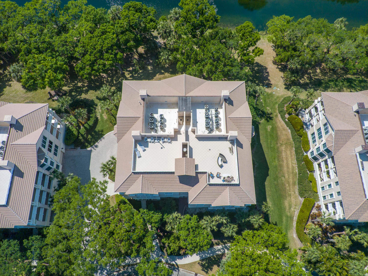
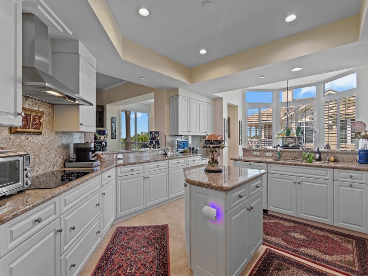
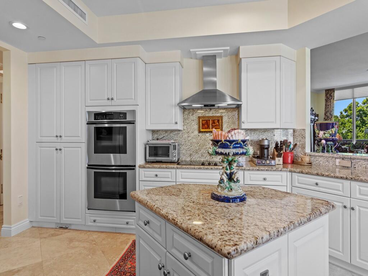
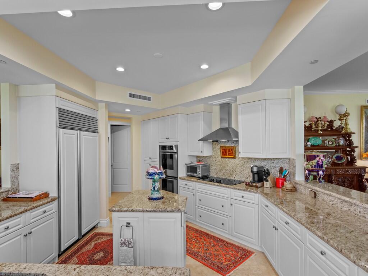
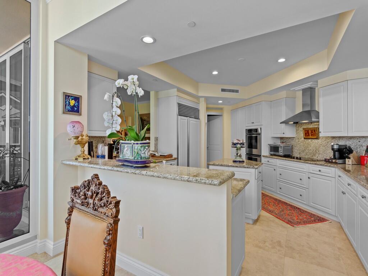
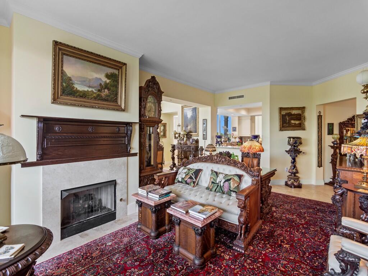
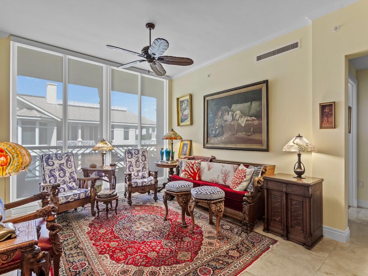
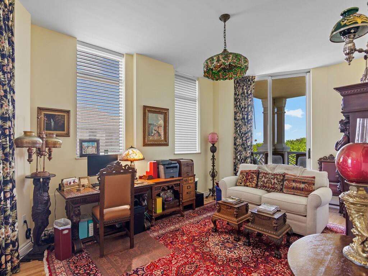
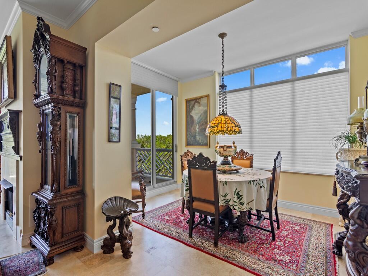
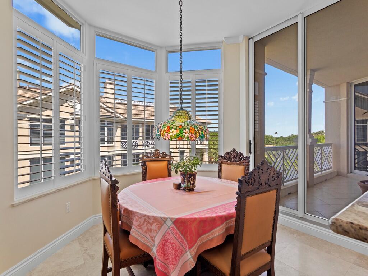
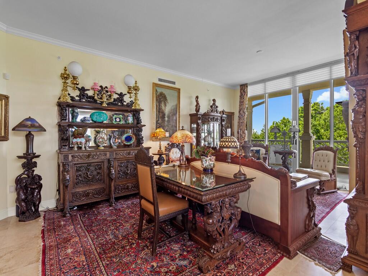
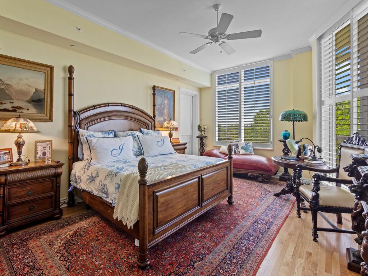
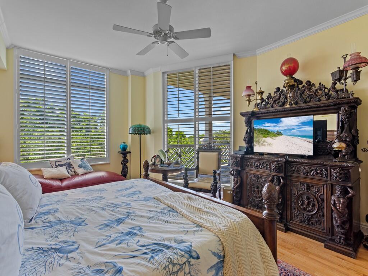
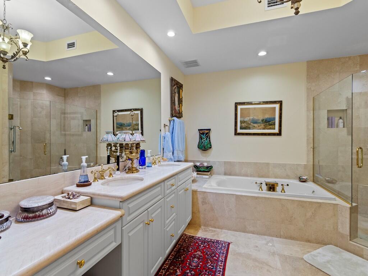
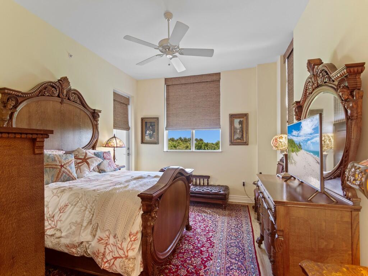
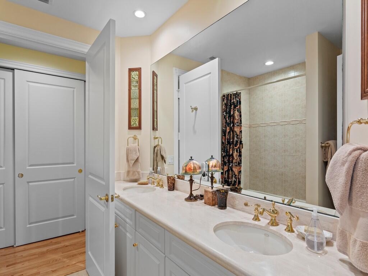
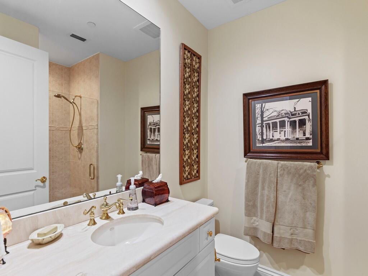
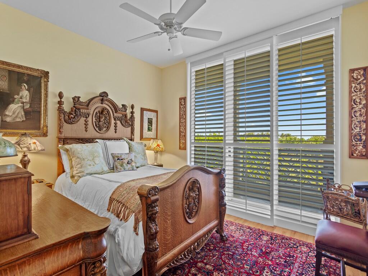
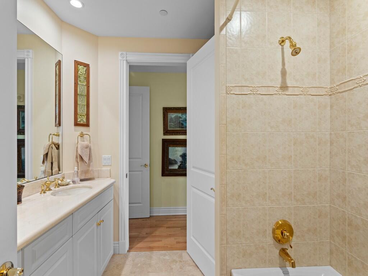
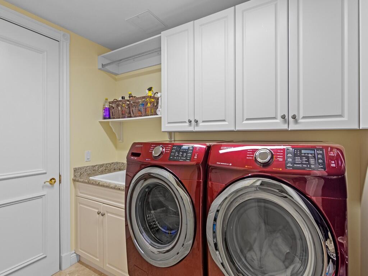
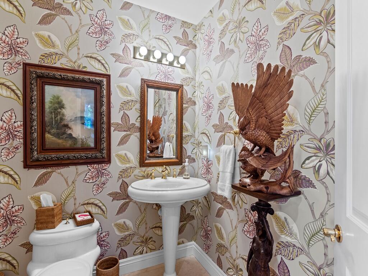
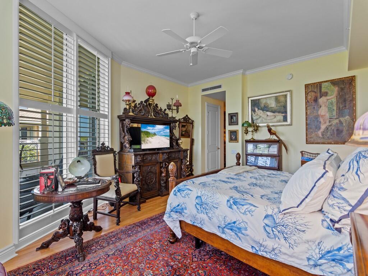
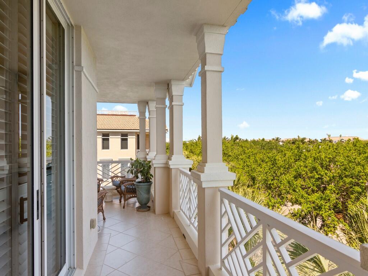
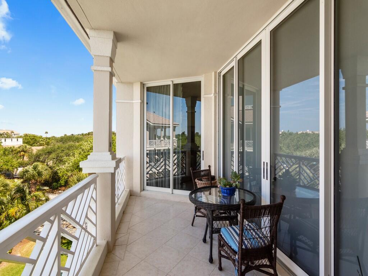
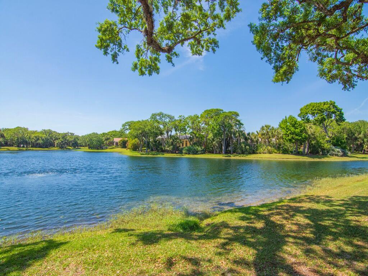
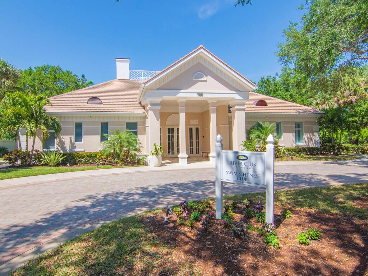
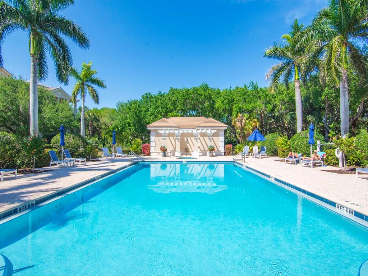
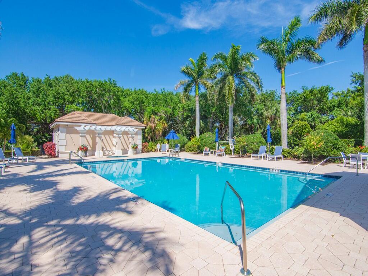
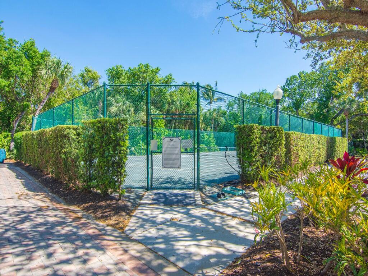
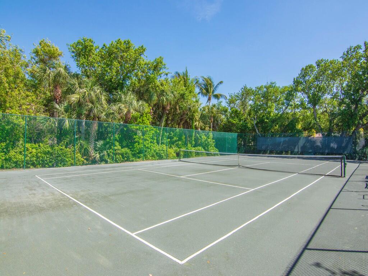
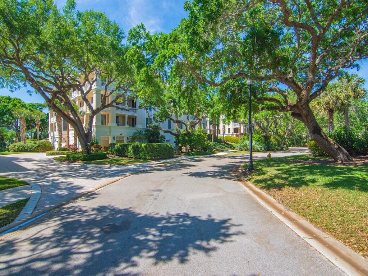
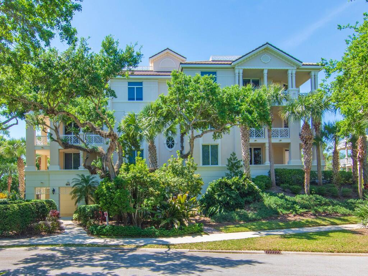
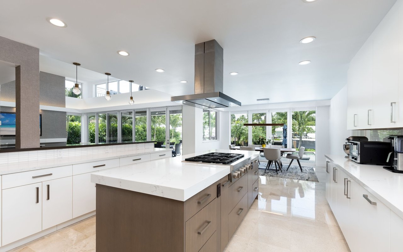
RARELY AVAILABLE 4 BED/3.5 BATH PENTHOUSE W/PRIVATE ROOFTOP FOR OCEAN VIEWS. N ISLAND GUARD GATED COMMUNITY WITH 2 POOLS & 2 CLUBHOUSE, TENNIS, FITNESS ROOM & 2 GUEST APARTMENTS. MANY VIEWS TO THE BALCONIES & TREES THROUGH THE OPEN FLOOR PLAN & SLIDING DOORS. THE KITCHEN IS OPEN TO THE FAMILY ROOM AND LIVING ROOM. QUALITY FEATURES INCLUDE A GAS FIREPLACE, CROWN MOLDING, TRAVERTINE AND WOOD FLOORS, CROWN MOULDING AND HIGH CEILINGS. THE KITCHEN IS EQUIPPED WITH A THERMADOR COOKTOP AND DOUBLE OVEN. A SUBZERO COMPLETES THE KITCHEN. A 2 CAR UNDER BUILDING GARAGE IS INCLUDED.
Share Property
Location
601 N Swim Club Drive Phb, Indian River Shores, FL 32963
Status
Sold
Date Sold
June 12, 2026
Property Amenities
Interior
Laundry roomInside
AppliancesCooktop, Dryer, Dishwasher, Electric Water Heater, Disposal, Microwave, Oven, Refrigerator, Water Heater, Washer
FlooringWood
Total Bedrooms:4
Half Bathrooms:1
Full Bathrooms:3
Other Interior FeaturesBathtub, Closet Cabinetry, Cathedral Ceiling(s), Central Vacuum, Dual Sinks, Elevator, Kitchen Island, Split Bedrooms, Soaking Tub, Separate Shower, Vaulted Ceiling(s), Walk-In Closet(s)
Area & Lot
Total area3,458 Sq.Ft.
Living area3,458 Sq.Ft.
MLS® IDR11129238
Year Built2003
High SchoolVero Beach
Middle SchoolGifford
Elementary SchoolBeachland
Water FrontageNone
TypeCondo
StatusSold
Exterior
Stories4
PoolAssociation
Air conditioningCentral Air, Ceiling Fan(s), Electric
Heat typeCentral, Electric
Water SourcePublic
Garage Space2.0
Security FeaturesSecurity System, Gated with Guard, Gated Community
SewerPublic Sewer
Other Exterior FeaturesBalcony, Outdoor Living Area
ParkingAttached, Covered, Garage
UtilitiesCable Available, Sewer Available, Water Available
Steven combines innovative thinking, attention to detail, and deep market knowledge to help clients make informed decisions. Every relationship is built on honesty, communication, and exceptional service.